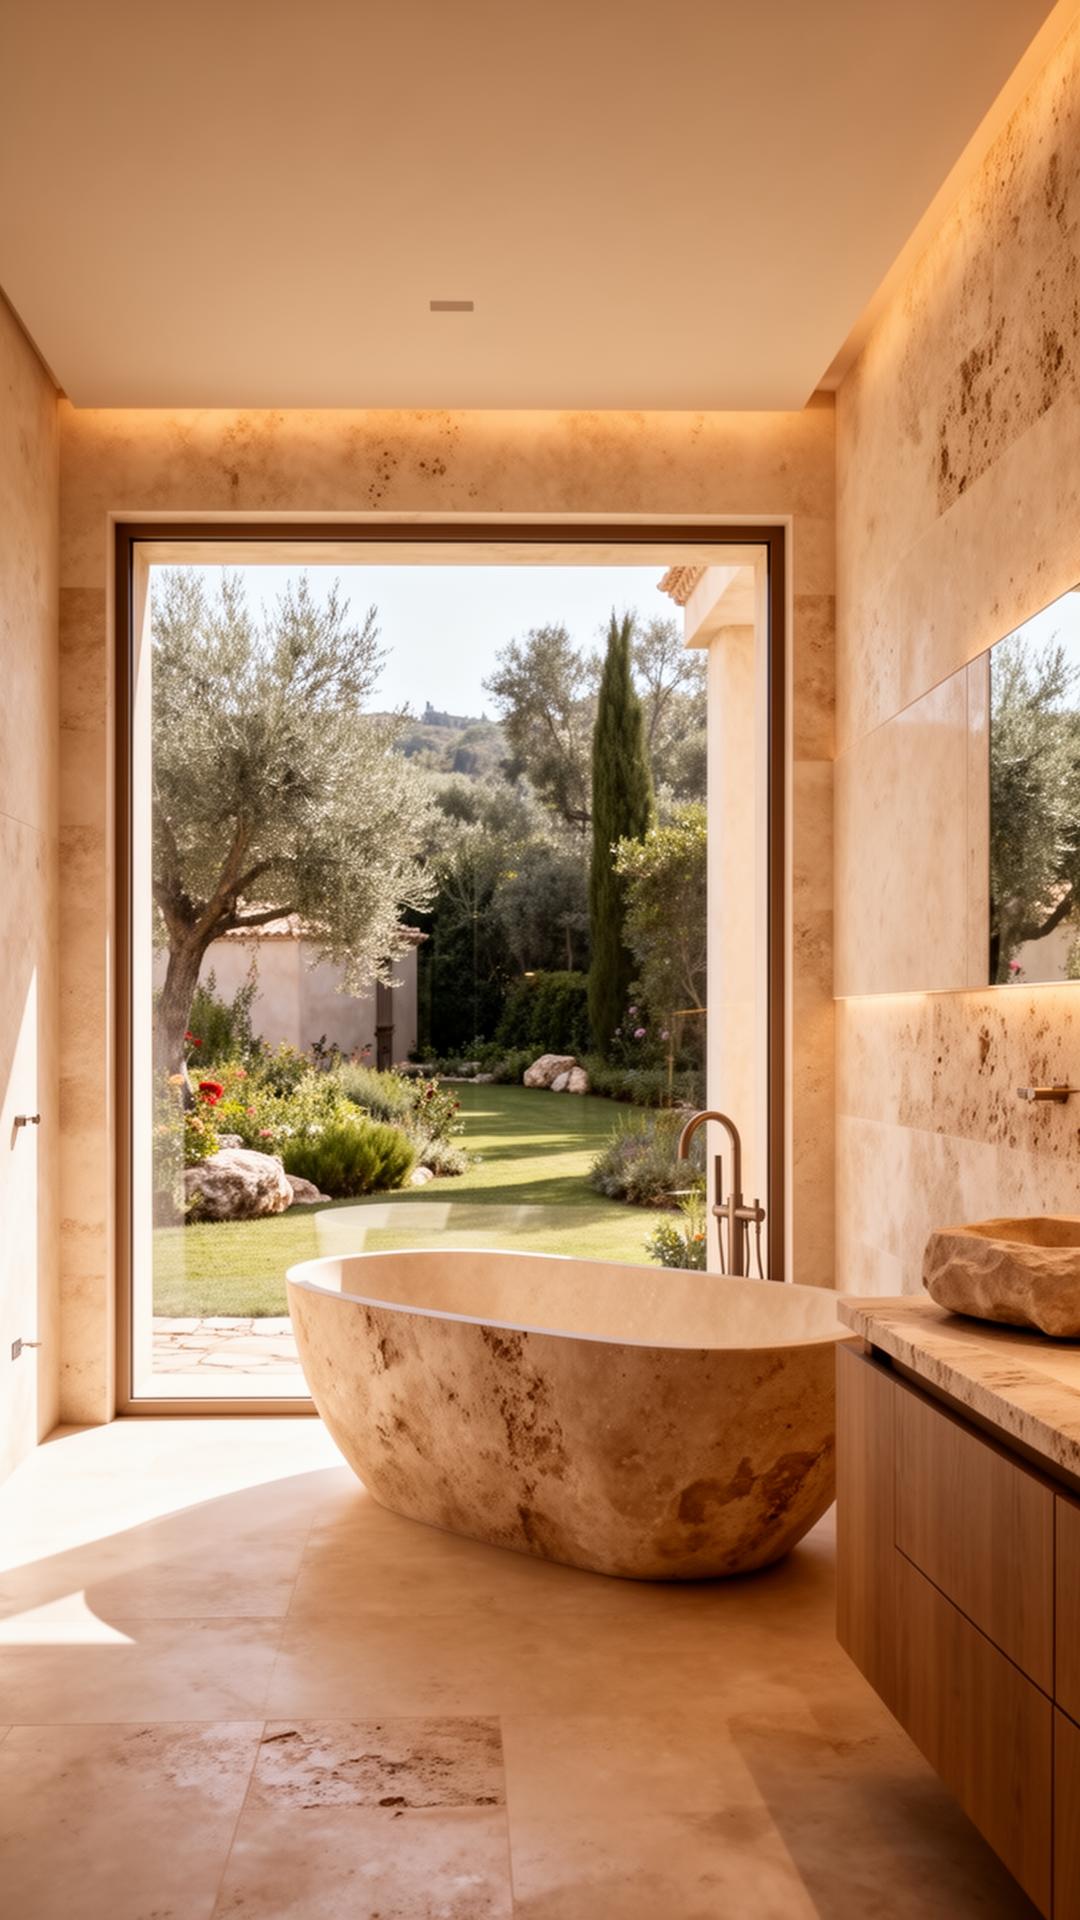
Contemporary Mediterranean Architecture
Contemporary Mediterranean architecture reinterprets ancestral codes — flat roofs, thick walls, shaded courtyards — with a resolutely modern language, suited to the climate and landscape of the French Riviera.
Project types
Bioclimatic villas with volumes open to the outdoors, contemporary bastides with interior courtyards, seamless indoor-outdoor living spaces, Mediterranean pergolas and terraces. Principles of contemporary Mediterranean architecture: simple and readable volumes, walls whose thermal mass and insulation are studied separately, courtyards and light wells, walkable roof terraces, sunshades and pergolas, visual continuity between interior and garden. A language that privileges sobriety, light and matter. Bioclimatic comfort and energy performance: room orientation, thermal inertia, cross-ventilation, active shading, solar gain management, integration of equipment (heat pumps, discreet photovoltaics, rainwater harvesting). Summer comfort and necessary equipment must be studied against use, envelope, solar protection and climate, without guaranteeing the absence of air conditioning. Local materials and regional craftsmanship: stone from Pont du Loup, La Turbie limestone, lime plasters, terracotta tiles, solid wood, ironwork, mosaics. Origins, fitness for use and availability are checked with the suppliers and contractors consulted for the project. From Cannes to Saint-Tropez, via Ramatuelle, the Estérel and Cap Ferrat, each site calls for its own reading of the landscape: pine forest, olive grove, restanques, garrigue, seafront. Atelier Nérée's contemporary Mediterranean architecture always starts from the place to define the project.
Our approach
We draw from the Mediterranean vocabulary — zenithal light, local stone, white volumes, vegetation — to create sustainable architecture, rooted in its territory and facing the future. See also our seaside villa page, our sea-view property page and the prestige villa renovation guide. We work in Saint-Tropez, Ramatuelle, the Estérel and across the entire French Riviera.
Summary
Atelier Nérée practices contemporary Mediterranean architecture on the French Riviera. References: flat roofs, courtyards, stone walls, indoor-outdoor continuity. Bioclimatic approach: solar orientation, natural ventilation, local materials. Projects from Cannes to Saint-Tropez. Sustainable and elegant architecture, rooted in the Mediterranean landscape.
Frequently asked questions
What is contemporary Mediterranean architecture?
It is an approach that reinterprets traditional principles (thick walls, courtyards, flat roofs) with modern techniques and materials, to create bioclimatic and elegant homes.
Is Mediterranean architecture suited to luxury?
Absolutely. Noble materials (stone, wood, metal), generous volumes and the relationship with natural light make it an architectural expression perfectly suited to high-end residences.
Which materials for a contemporary Mediterranean villa?
Local stone, lime plasters, solid wood, terracotta, patinated ironwork, raw or polished concrete, structural glass. The choice favours regional supply chains and durability.
Can Mediterranean architecture be energy efficient?
Options are compared through studies: thermal mass and insulation have distinct roles. Orientation, shading and ventilation suited to noise, security and climate are assessed alongside necessary equipment.
Our locations