Guide
Prestige Villa Renovation French Riviera: Full Guide
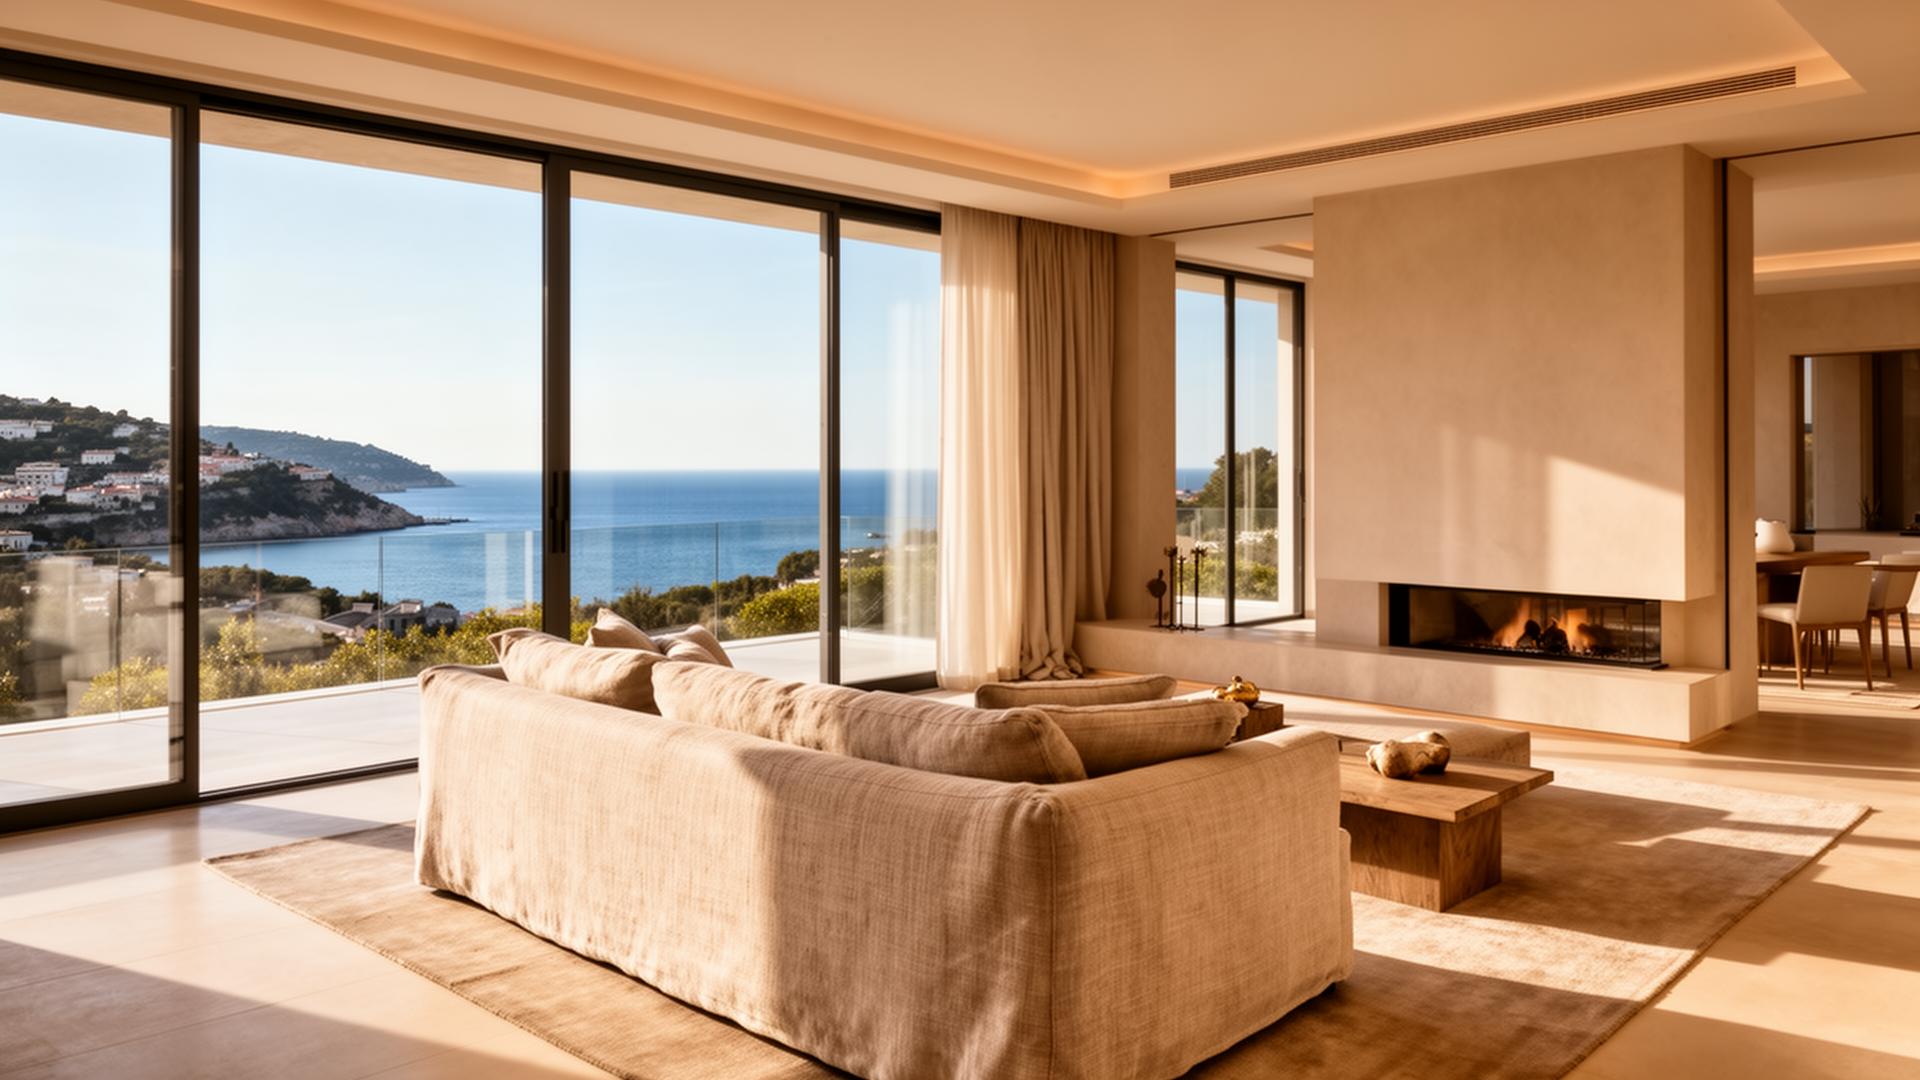
Architectural illustration: this existing visual does not depict the building discussed in the additional-storey design method.
Renovating a prestige villa on the French Riviera is a heritage decision: integrating the existing building into contemporary use, preserving overall coherence and orchestrating a demanding construction site in an often sensitive environment.
In brief
Renovating a prestige villa on the French Riviera follows a structured process: survey of the existing building, technical and regulatory feasibility study, sketch design, preliminary project, planning application or prior declaration, contractor consultation and works supervision. The approach combines respect for the character of the property, contemporary comfort upgrades, thermal optimisation and heritage value. Atelier Nérée supports owners throughout, from the first meeting to handover, coordinating architectural design, noble material selection and craftsmen.
Why a prestige villa renovation requires a specific approach
A prestige villa is never an ordinary project: high level of execution, landscape integration, heritage value, privacy of occupants, technical constraints linked to the site and the coastline. Every arbitration affects the consistency of the whole — facades, interiors, surroundings, garden — and the long-term value of the property.
The main stages of a villa renovation
Survey of the existing building, precise measurements, structural and technical diagnosis, feasibility study, sketch and aesthetic direction, planning application where required, consultation of contractors, architectural site supervision, handover and finishes. The architect coordinates these steps to preserve the project's reading and control over decisions.
The main factors that influence the budget
The envelope of a renovation depends on structural condition, roofing, facades, joinery, services, insulation, floors, kitchens and bathrooms, exteriors, the pool, site access conditions, choice of materials and level of finish. We avoid generic estimates: every villa calls for a specific reading.
The specifics of a seaside villa
Salt spray, corrosion, humidity, solar exposure and prevailing winds require particular care over the protection of materials, the durability of joinery, the choice of metals and woods, as well as the design of long-term maintenance. A successful coastal renovation anticipates these constraints from the sketch stage.
Common mistakes to avoid
Starting works without sufficient diagnosis, underestimating access conditions, separating interior and exterior architecture, choosing materials unsuited to the coast, neglecting natural light or arbitrating only on initial cost: these decisions affect the consistency of the result and the value of the property.
When to involve the architect?
An early intervention — often from the acquisition stage or the diagnostic phase — clarifies the potential of the property, identifies constraints, prioritises arbitrations and establishes an overall vision that guides the entire project.
Adding a storey to an existing building: considering roof, façade and access together
An additional storey cannot be decided by looking at the roof alone. The initial design compares the added volume with the whole façade: extending the pattern of openings helps examine alignments and the balance of solid and void, without requiring an identical copy. The proportions of the top level, the eaves line and the roof form are considered together, from the street and from outdoor spaces. The decision concerns a complete composition, not just additional floor area.
Retaining or reconfiguring access
The choice of volume must be tested against how the additional level will be reached. The study examines stair continuity, existing entrances and circulation: access may be retained where its layout allows, or reconfigured together with the spaces it serves. This work considers the intended use and applicable safety and accessibility checks. Moving an entrance or extending circulation may alter spaces on the level below; these consequences should be shown in the options before a solution is selected.
Including equipment and outdoor spaces before fixing the design
Existing or proposed equipment, service routes, maintenance access and its presence on the roof belong in the composition. Terraces, gardens and other outdoor spaces are considered alongside views, relationships between spaces and access. A roof designed without these elements may need to be reconsidered later. Depending on the appointment, comparative plans, sections and elevations allow the volume, access and effects on the existing building to be discussed within the same set of documents.
Checking feasibility at the appropriate stage
An initial design proves neither the building’s load-bearing capacity nor the right to add a storey. Necessary surveys and investigations are identified early; the structure, additional loads, supports and foundations are examined with competent specialists before dependent design choices are confirmed. Current planning rules, easements, risks and protections are checked for the actual plot and brief. Options are then adjusted to the study findings. Deliverables and subsequent stages, including any planning application, are defined by the contractual appointment; no approval or construction is assumed.
Summary
Renovating a prestige villa on the French Riviera is a global architectural process. Steps: survey, diagnosis, feasibility, design, permits, contractor consultation, site supervision, handover. Budget factors: structure, roofing, facades, joinery, services, materials, exteriors, pool, access, finish. Coastal: salt spray, corrosion, durability, maintenance. Stages and responsibilities are defined by contract; resale value is not guaranteed.
Frequently asked questions
What budget should be planned for renovating a prestige villa?
Budgets depend on the condition of the building, the programme and the level of finish. An estimate separates works, professional fees, technical studies, utilities, outdoor works, any pool and a contingency allowance. Each estimate specifies its reference floor area, scope, accuracy stage and amounts excluding or including tax (HT/TTC). Access, slope, ground, structure, finish and phasing influence choices; quotations progressively refine the budget.
What are the steps of a complete renovation?
Diagnosis, feasibility, design, permits if required, contractor consultation, architectural site supervision, handover and finishes. The sequence is ordered to preserve project consistency.
Which materials should be chosen for a seaside villa?
Suitable natural stones, resistant woods (teak, iroko), marine stainless steel, powder-coated aluminium, high-performance glazing: choices are assessed case by case, depending on exposure, use and desired maintenance.
Is a building permit required to renovate a villa on the French Riviera?
Depending on the works, a prior declaration or a building permit may be required. Facade modifications, extensions, additional storeys or changes of use are particularly regulated, especially in coastal zones.
How long does a villa renovation take?
The schedule separates studies, approvals, possible appeals, tendering and works. It depends on building condition, scope and contractors and is confirmed in stages.
What should be examined before adding a storey to an existing building?
The pattern of openings, proportions of the added volume, eaves line and roof should be studied together with access, equipment and outdoor spaces. The structure and applicable rules are checked at the appropriate stage before design choices are confirmed. An initial design alone demonstrates neither feasibility nor planning approval.
Official sources
- Service Public — Permis de construire
- Ministère de la Culture — Travaux en site protégé
- Légifrance — Code de l’urbanisme, L121-16
This guidance does not replace analysis of the rules and procedures applying to your parcel.
Our territories