Guide
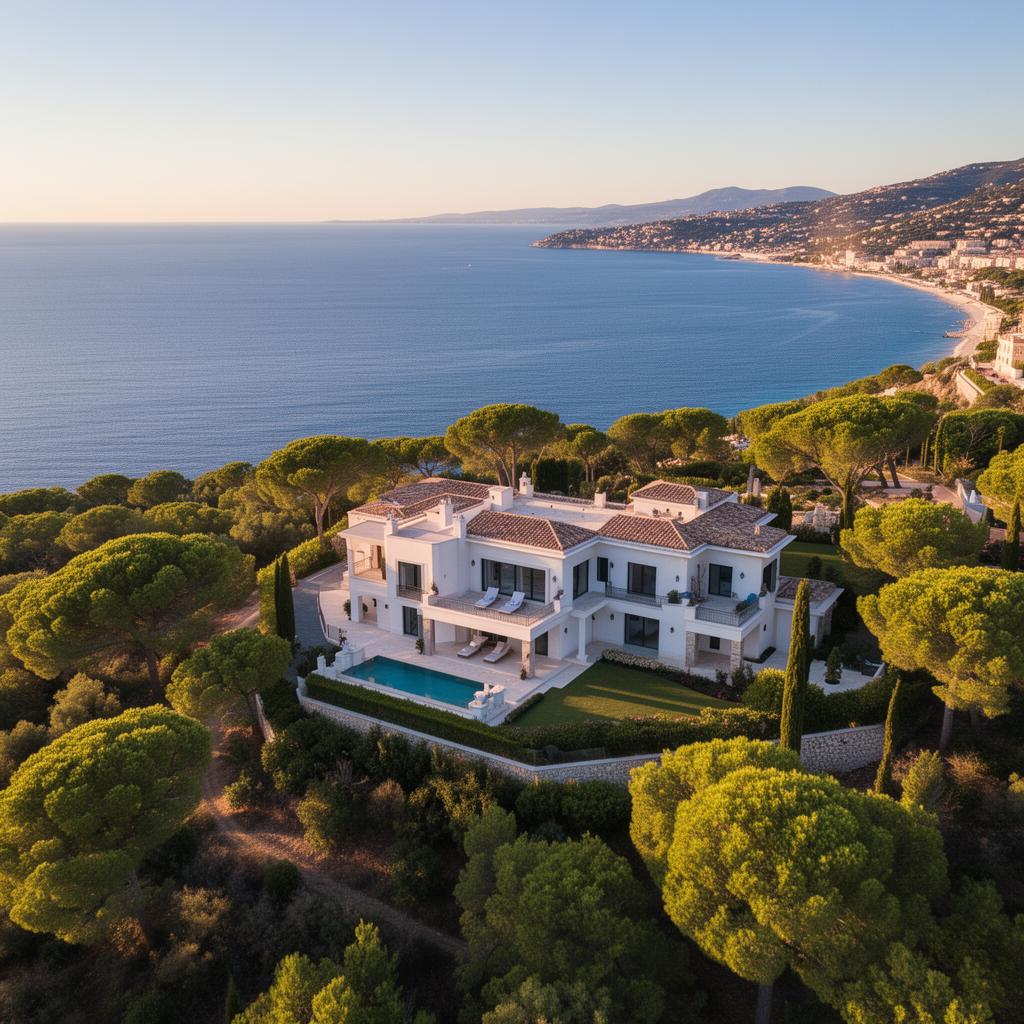
Building a Luxury Villa on the French Riviera
Cécile Dupré, HMONP architect ·
A villa project begins with intended use and a study of the plot, before fixing its form or budget. Atelier Nérée supports decisions, design and the agreed architectural stages, with careful attention to the landscape and site constraints.
In brief
Building a luxury villa on the French Riviera is a long process that begins before purchasing the plot. Feasibility study, PLU analysis, orientation, views, access, utilities, landscape constraints, overall budget: all must be scoped upstream. Architectural design follows — sketch, preliminary project, planning permission — then contractor consultation and works supervision. Atelier Nérée supports clients throughout the process, combining bespoke design, noble materials, landscape integration and craftsmen coordination, with a long-term quality focus.
Assess the plot before buying
Plans, planning documents, access, slope, services, orientation, neighbours and available surveys provide an initial basis. A visit and any necessary specialist studies identify what remains to be confirmed. An architectural study does not replace acquisition-related legal and technical checks.
Build an overall budget
An estimate separates works, professional fees, technical studies, utilities, outdoor works, any pool and a contingency allowance. Each estimate specifies its reference floor area, scope, accuracy stage and amounts excluding or including tax (HT/TTC). Access, slope, ground, structure, finish and phasing influence choices; quotations progressively refine the budget.
Design for the site and brief
Sketch options compare siting, volumes, daylight, views, privacy and the garden relationship. The brief, areas and trade-offs are approved in stages; consultants can investigate structure, ground and comfort.
Check the approvals
Within the 100-metre coastal strip, construction is generally prohibited outside urbanised areas, subject to statutory exceptions. An urbanised location does not guarantee buildability: the parcel’s PLU/PLUi, easements, risks, protections and coastal rules must still be checked before purchase. ABF consent is required for relevant works in historic-monument surroundings and remarkable heritage sites (SPR). In a registered site (site inscrit), the opinion is advisory, except for demolition. A building classified as a historic monument follows a different procedure from its surroundings; its exact status and procedure must be checked.
Plan studies, tendering and construction
Ordinary review periods are 2 months for a detached-house permit (PCMI) and 3 months for other building permits, starting with a complete application. Protected areas can involve adjusted periods notified by the authority. Review time excludes preliminary studies, appeal periods and construction. Contractor tendering, bid assessment, site visits and handover assistance are included only when commissioned. The architect is not the company carrying out construction.
Summary
Plans, planning documents, access, slope, services, orientation, neighbours and available surveys provide an initial basis. A visit and any necessary specialist studies identify what remains to be confirmed. An architectural study does not replace acquisition-related legal and technical checks. An estimate separates works, professional fees, technical studies, utilities, outdoor works, any pool and a contingency allowance. Each estimate specifies its reference floor area, scope, accuracy stage and amounts excluding or including tax (HT/TTC). Access, slope, ground, structure, finish and phasing influence choices; quotations progressively refine the budget.
Frequently asked questions
How should a villa budget be prepared?
An estimate separates works, professional fees, technical studies, utilities, outdoor works, any pool and a contingency allowance. Each estimate specifies its reference floor area, scope, accuracy stage and amounts excluding or including tax (HT/TTC). Access, slope, ground, structure, finish and phasing influence choices; quotations progressively refine the budget.
Can you build by the sea?
Within the 100-metre coastal strip, construction is generally prohibited outside urbanised areas, subject to statutory exceptions. An urbanised location does not guarantee buildability: the parcel’s PLU/PLUi, easements, risks, protections and coastal rules must still be checked before purchase.
How long should the project take?
Ordinary review periods are 2 months for a detached-house permit (PCMI) and 3 months for other building permits, starting with a complete application. Protected areas can involve adjusted periods notified by the authority. Review time excludes preliminary studies, appeal periods and construction. The overall schedule depends on the site and agreed scope.
What should I send for the first conversation?
Plot or property plans, photographs, available planning documents, intended brief and timetable. Missing information and specialist studies are identified at the outset.
Official sources
- Service Public — Permis de construire
- Ministère de la Culture — Travaux en site protégé
- Légifrance — Code de l’urbanisme, L121-16
This guidance does not replace analysis of the rules and procedures applying to your parcel.
Our territories