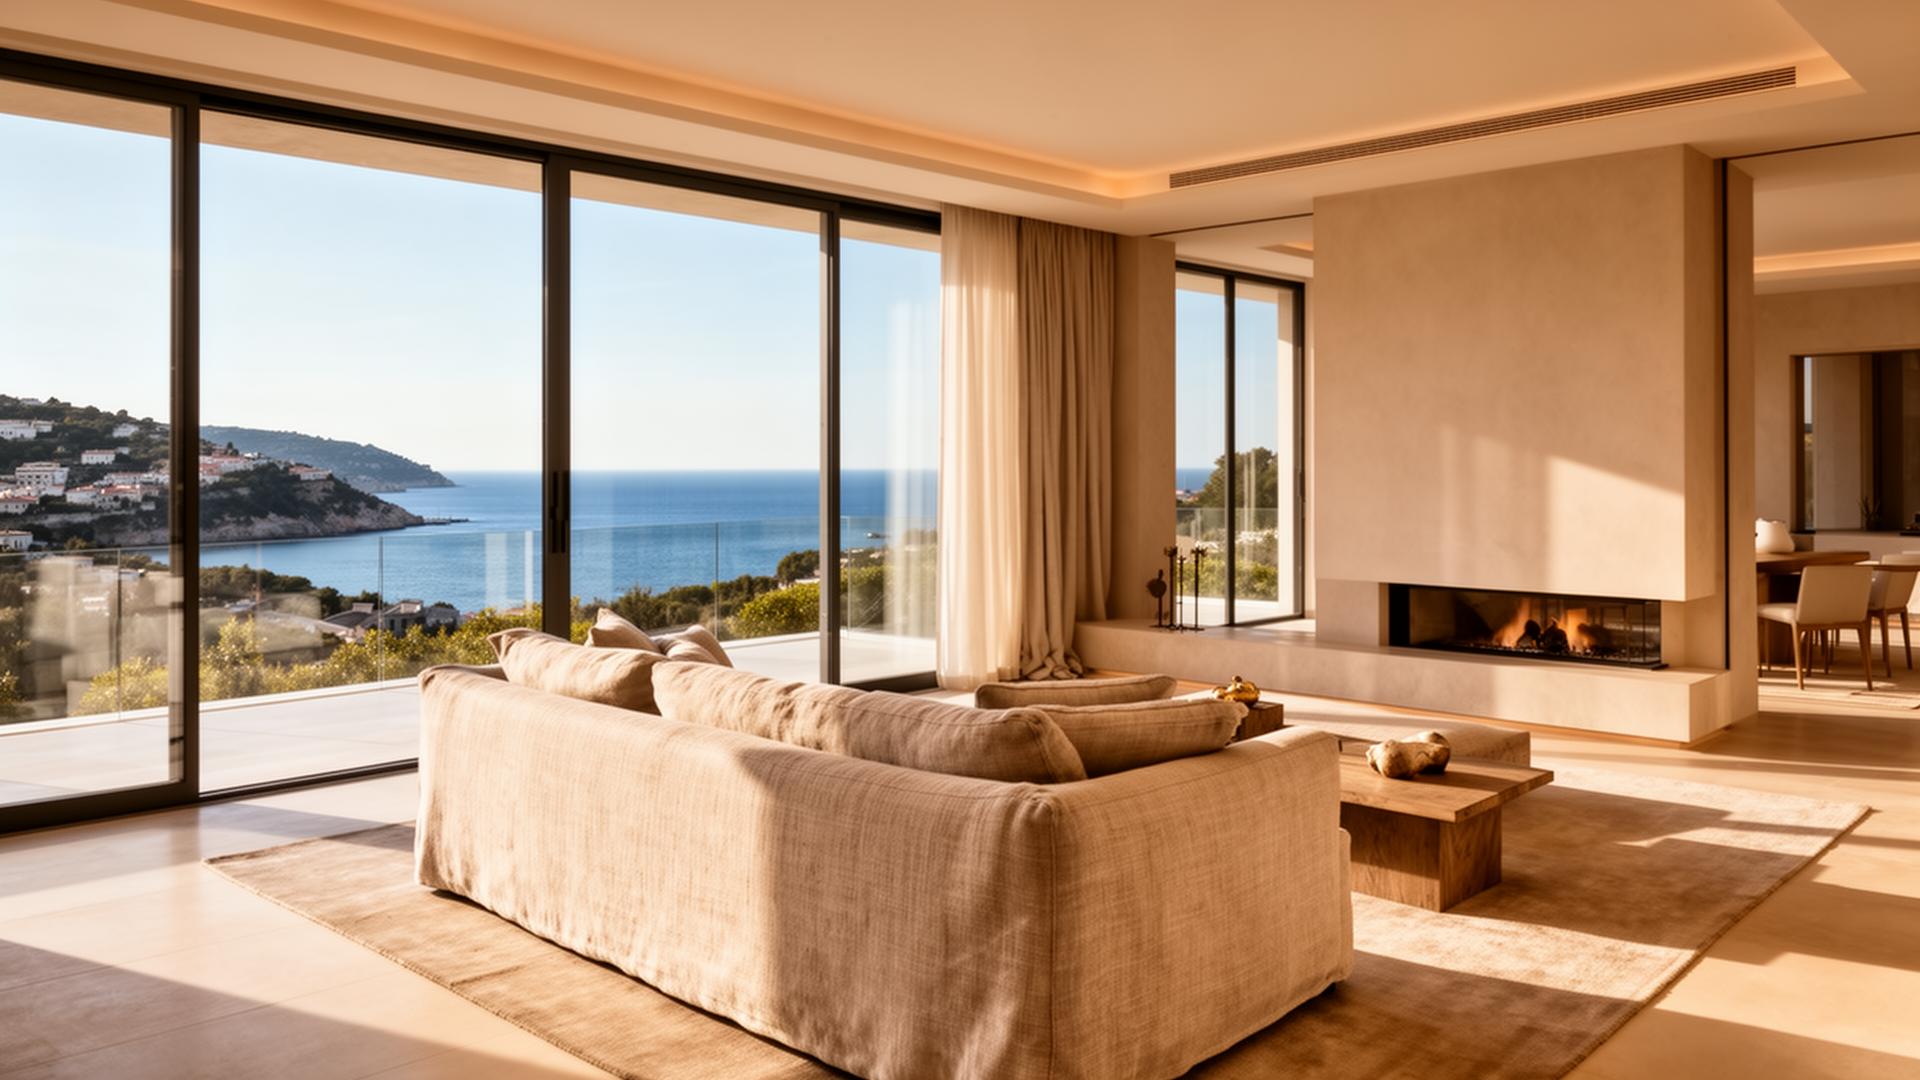
High-end villa renovation on the French Riviera
Atelier Nérée supports the renovation of existing villas on the French Riviera. Before discussing finishes, the first step is to clarify what is being renovated: the interiors, the envelope, an extension or the overall transformation of the house.
In brief
Renovating a villa with Atelier Nérée starts by defining the scope: interior renovation, envelope works, extension or overall transformation. A building survey comes before any cost estimate; the commission is then organised in phases, from sketch design to architectural support during construction.
Why consult Atelier Nérée?
- Reading the site and its constraints: relief, access, orientation, views, vegetation and neighbouring context.
- Bespoke design, adjusted to the brief, to daily use and to Mediterranean light.
- Planning anticipated: urban-planning rules built into the design from the first sketch, files prepared for assessment.
- Continuous support, from the feasibility study to the administrative file and contractor follow-up.
Project types
An interior renovation revisits room layout, circulation, daylight, bathrooms, kitchen and materials. Envelope works address façades, roof, windows, solar protection and comfort in a coastal climate. An extension adds floor area and raises questions of siting, views and applicable rules. An overall transformation combines several of these and calls for a coordinated vision. Each scope involves different studies, permits and works.
Our approach
A building survey comes before any estimate: condition of structure, services, waterproofing and existing materials. Budget trade-offs are then set with the owner — what comes first, what can be phased, where material and detail quality matter most — without a generic price grid, since cost depends on the property and the choices made.
Renovation, extension, interiors or envelope: defining the scope
The first task is to separate wishes from technical necessities. A villa may need envelope upgrades before any interior project; an extension may be replaced by a better organisation of existing space.
- Interiors: layout, circulation, daylight, bathrooms, materials and built-in joinery.
- Envelope: façades, roof, windows, solar protection, ventilation.
- Extension: siting, views, applicable planning rules to check.
- Overall transformation: coordination of several scopes and possible phasing.
The first conversation, the visit and the study
The first conversation covers how the villa is used, priorities and timetable. It helps to prepare existing plans, photographs, available surveys and a list of wishes. The visit then allows a reading of the building; the preliminary study sets out points to check, first options and a phased commission proposal.
Deliverables and follow-up depending on the commission
Depending on the agreed commission, the studio produces a survey or redrawn plans, sketch options, a developed design, planning documents where the works require them, tender documents, then supports architectural decisions during construction: site visits, answers to contractors’ questions, approval of details and samples.
Summary
Atelier Nérée supports the renovation of existing villas on the French Riviera. Scopes: interiors, envelope, extension or overall transformation. Method: building survey before any estimate, budget trade-offs with the owner, phased commission. Deliverables depending on the commission: survey, sketch, developed design, permits where needed, tendering, construction support. Architect: Cécile Dupré, HMONP, Ordre no. 087630.
Frequently asked questions
What is the difference between renovating, extending and transforming a villa?
Renovation revisits what exists (interiors or envelope); an extension adds floor area; a transformation combines several scopes and changes how the house is organised. Each involves different studies, permits and works.
Should the envelope be renovated before the interiors?
Not always, but surveying the roof, façades, windows and waterproofing avoids redoing new interiors after envelope works. The order is decided case by case.
How is a renovation budget prioritised?
After the survey, items are ranked with the owner: technical necessities, priorities of use, elements that can be phased. No figure is given before the property and the chosen options have been analysed.
Which documents should I prepare for the first conversation?
Existing plans, photographs, available surveys, the property address and a list of wishes and timing constraints. Missing information is identified at the start of the commission.
What is the architect’s role during construction?
Depending on the commission: site visits, answers to contractors’ questions, approval of details and samples, so that the works remain faithful to the design.